
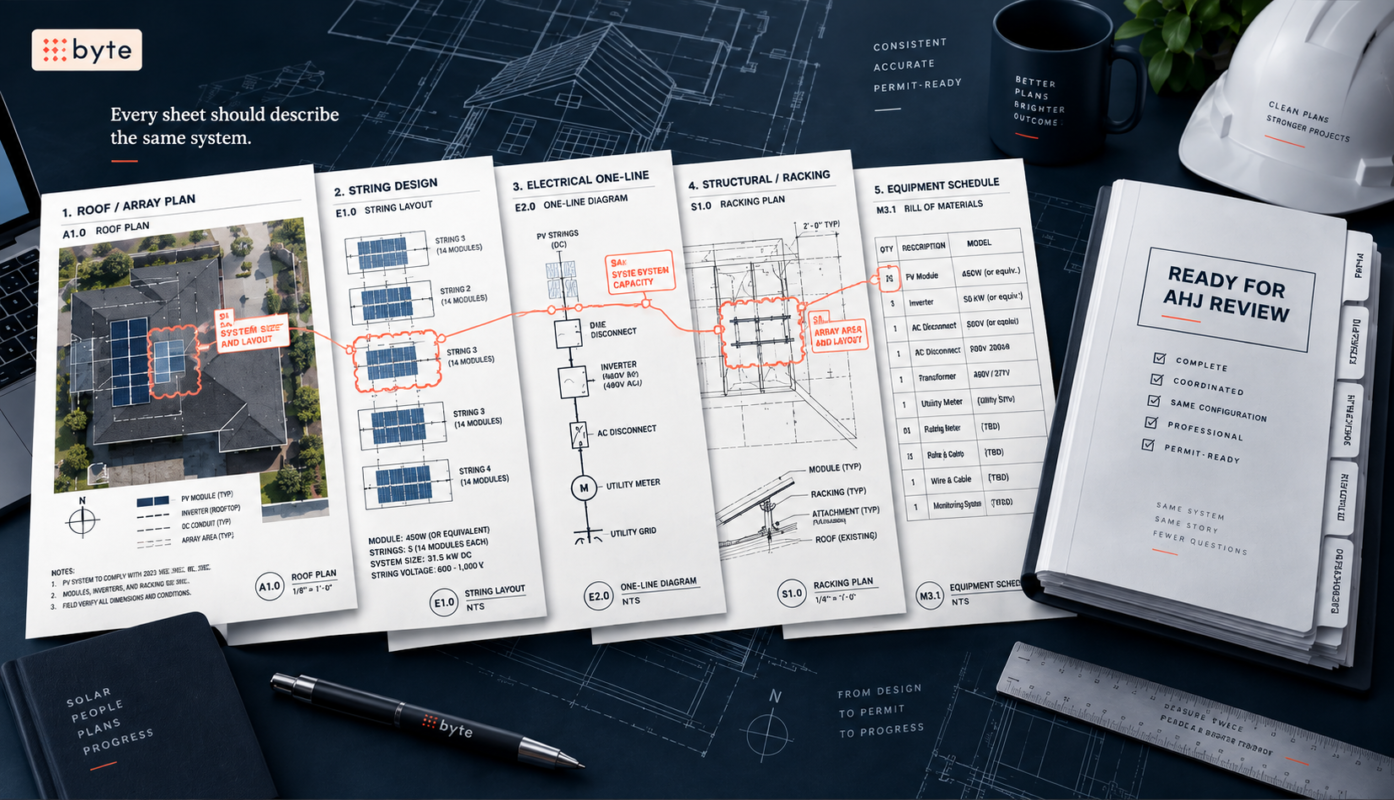
A solar project can have suitable equipment, a workable site, and a clear energy goal and still stall during plan review.
The problem is often not the system concept itself. It is how the design is coordinated.
Consider a hypothetical commercial rooftop project. The preliminary layout fits the roof, equipment has been selected, and the expected system size looks reasonable. During design review, however, a required access pathway reduces usable roof area, the electrical interconnection needs reconsidering, and structural documentation still references an earlier equipment selection.
Each decision looked reasonable on its own. Together, they no longer describe the same system.
That is the real meaning of a permit-ready solar PV design. It is not simply a finished-looking drawing. It is a coordinated technical package in which the site layout, electrical design, equipment, structural information, and supporting documentation all agree with one another and reflect the requirements applicable to the project.
Permit-Ready Is a Coordination Problem
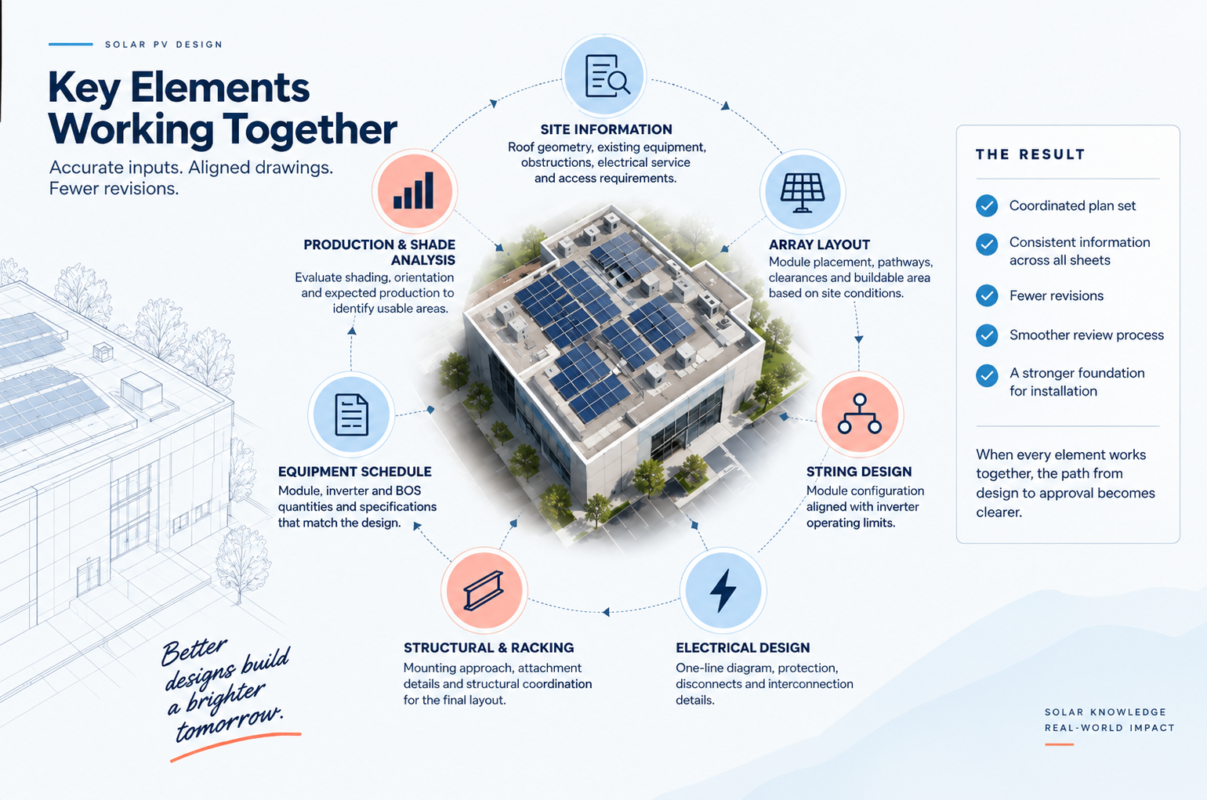
Solar design brings several disciplines together, including:
- Site conditions
- Array layout
- System sizing
- String configuration
- Electrical design
- Structural and racking considerations
- Equipment selection
- Shade and production analysis
- Permitting documentation
A change in one area can affect several others.
For example, if a required roof pathway reduces usable array area, the panel count may change. That can affect string configuration, inverter loading, electrical drawings, production estimates, and structural attachment locations.
The specific pathway dimension or code rule is not the main point.
A solar design must be managed as one coordinated system, not as separate drawings assembled at the end.
Start With Site Information That Is Actually Current
Design quality depends heavily on the information used to create it.
For a commercial rooftop project, that may include:
- Current roof geometry and condition
- Existing rooftop equipment
- Skylights, vents, parapets, and other obstructions
- Electrical service information
- Proposed equipment locations
- Access requirements
- Available installation area
Old drawings can be useful, but they may not reflect current conditions.
HVAC equipment may have been relocated. Roofing work may have changed penetrations. Electrical equipment may have been modified since the original plans were created.
Before a layout is treated final, the design team needs reliable enough site information to understand what it is actually designing around.
Confirming those conditions early can reduce unnecessary redesign later.
System Size Is Not Just About How Many Panels Fit
A common mistake in PV design is starting with available roof area and treating maximum panel count as the system size.
The electrical side of the project may tell a different story.
The proposed system also must work with the existing service, inverter configuration, point of interconnection, and other electrical constraints.
In U.S. projects, for example, adopted versions of standards such as NEC 705.12 may affect how a PV system connects to existing electrical equipment. The exact requirements depend on the adopted code edition, equipment configuration, authority having jurisdiction, and project.
The more useful design question is:
What system can the site, electrical infrastructure, and project requirements support together?
Resolving major interconnection constraints early helps prevent equipment selection and array design from progressing around assumptions that later have to be reversed.
Layout, Shade, and Access Have to Be Solved Together
A roof may have enough physical area for a certain number of modules, but not every part of that area is necessarily usable or valuable.
The layout may need to account for:
- Roof obstructions
- Access areas
- Fire or safety requirements
- Equipment clearances
- Shading
- Orientation
- Maintenance access
Shade and production modelling help evaluate how a proposed arrangement may perform.
This can involve analysing when and where shading occurs and estimating its effect on expected energy production. The exact modelling output depends on the software and project approach, but the purpose is consistent: avoid treating all available roof areas equally productive.
A compliant area may still be a poor location for modules if it experiences significant shading or introduces unnecessary wiring complexity for limited production value.
The better question becomes:
Which parts of the buildable area are actually worth using?
What String Design Actually Does
String design is more than grouping panels on a drawing.
Modules have to be configured, so their electrical characteristics work with the selected inverter or other power-conversion equipment.
Depending on the system, the designer may need to consider:
- Module voltage
- Temperature effects
- Inverter operating voltage range
- Maximum input limits
- MPPT input ranges
- Number of modules per string
- Number of strings connected to each input
This means a layout change can also become an electrical change.
If modules are removed from part of the array, a string may need to be reconfigured, so it remains within the appropriate equipment operating range.
String design should therefore reflect the current coordinated layout, not an earlier version that has already changed.
The Electrical One-Line Should Reconcile the System
The electrical one-line diagram is one of the most important coordination documents in a PV plan set.
At a high level, it shows how the major components connect:
PV Array → Power Conversion Equipment → Protection / Disconnects → Electrical Distribution → Point of Connection
Depending on the project, the one-line may also communicate equipment ratings, protection information, disconnects, rapid-shutdown components, and the proposed interconnection method.
For rooftop projects in jurisdictions using relevant NEC provisions, rapid-shutdown requirements such as those addressed in NEC 690.12 may influence equipment and design decisions. The exact application should always be checked against the adopted code and project conditions.
The one-line also acts as a coordination check.
If the module count, inverter selection, breaker information, or interconnection method changes, the electrical drawing has to reflect the same current version of the project.
A technically correct drawing can still create problems if it describes an outdated system.
Structural and Racking Information Has to Match the Final Layout
PV systems need a physical mounting solution appropriate to the site.
For rooftop projects, structural and racking considerations may include:
- Mounting approach
- Attachment locations
- Equipment weight
- Roof conditions
- Project-specific structural loads or constraints
Ground-mounted projects raise different questions around foundations, soil conditions, support structures, trenching, and site layout.
The required structural analysis and professional sign-off vary by project and jurisdiction. Some projects may require review or stamping by a licensed professional engineer.
The coordination principle is straightforward:
Structural documentation should reference the same equipment and layout as the rest of the plan set.
If the module type or layout changes, the structural and racking information may also need to be changed.
What Goes Into the Permit Submission Package?
There is not a single plan-set format that applies identically to every solar PV project.
AHJ requirements, project type, adopted codes, utility requirements, engineering needs, and local review practices can all affect what is required.
A permit-ready package may include:
| Design Area | What It Helps Confirm |
|---|---|
| Site / Array Layout | Module placement, major equipment, pathways, and clearances |
| PV Sizing & Interconnection | Proposed capacity and how the system connects electrically |
| String Design | Module grouping relative to inverter operating limits |
| Electrical One-Line | Major system connections, protection, and interconnection |
| Structural / Racking Information | Proposed mounting approach and structural coordination |
| Shade / Production Analysis | Expected performance of the proposed layout |
| Equipment Schedule / BOQ | Models, quantities, and major system components |
| Supporting Notes | Project-specific information required for review |
The specific checklist should always be confirmed for the relevant AHJ and project.
But one underlying question applies across the package:
Does every part of the submission describe the same system?
What Usually Creates Revisions?
Many design revisions come from coordination gaps rather than a fundamentally flawed solar concept.
Common issues include site conditions that no longer match reference drawings, equipment changes that are not updated across the complete plan set, panel counts that differ between sheets, string configurations based on an older layout, or structural documents referencing outdated equipment.
The pattern is often the same:
A change was made in one place but was not carried throughout where mattered.
A strong design process should therefore maintain one coordinated set of current project information that every discipline works from.
Different Projects, Different Priorities
The same coordination principle applies across different types of solar projects, but the dominant design issues can change.
Residential Rooftop
Residential projects may involve tighter roof geometry, smaller electrical services, obstructions, homeowner requirements, and limited equipment-placement options.
Commercial Rooftop
Commercial systems may involve larger arrays, more complex electrical coordination, roof-condition considerations, access requirements, and broader structural review.
Ground-Mount
Ground-mounted systems shift the focus toward site layout, foundations, soil conditions, trenching, equipment locations, and land-related constraints.
Building-Integrated or Specialized PV
These projects may require more customized coordination because the PV components interact directly with the building envelope or use non-standard mounting approaches.
The constraints change from project to project.
The need for coordinated information doesn’t.
A Practical Permit-Ready Review Checklist
Before a PV plan set moves into permitting or final engineering review, ask:
- Is the site information current?
- Does the layout reflect actual obstructions and applicable access requirements?
- Has the electrical interconnection approach been addressed before finalizing system size?
- Does string design match the current array layout?
- Does the one-line reflect the current equipment and interconnection method?
- Are applicable shutdown and protection requirements addressed?
- Does the structural or racking package reference the current equipment?
- Do module, inverter, and equipment quantities match across the drawings and BOQ?
- Have recent revisions been updated everywhere they affect the design?
- Has the package been checked against the requirements of the relevant AHJ?
The exact technical review will vary by project.
The value of the checklist lies in making coordination deliberate rather than assuming every discipline is working from the same information.
Permit-Ready Means the Package Works as One System
Permit-ready means more than completing a set of drawings.
The best plan sets are not necessarily the ones with the most information. They are the ones where the site layout, equipment, electrical design, structural information, and supporting documentation all describe the same current system.
Good solar design helps resolve inconsistencies before they become permitting, procurement, or installation problems.
The goal is simple: make sure every part of the design works together before the project moves forward.
Byte Advisory’s solar portfolio includes shade and production modelling, PV sizing and string design, electrical diagrams and one-lines, structural attachments and racking layouts, BOQs, and permit-ready plan sets across residential, commercial, ground-mount, and building-integrated systems.
Planning a solar PV project? Speak with Byte Advisory about developing a coordinated design package around your site, system, and project requirements.
[email protected]
byteadvisory.com/contact/